


Client Requirements
As the world’s largest OEM manufacturer faced rising costs at its original production base, it accelerated factory relocation plans to establish a new facility in a cost-efficient region. However, expanding capacity to meet surging orders became urgent amid the lengthy timelines and high costs of permanent construction. The client needed a rapid solution to bridge production gaps during the transition. After evaluating options, they identified a modular, relocatable Workshop Tents structure that met all project requirements for speed, cost-efficiency, and structural reliability.
The Solution
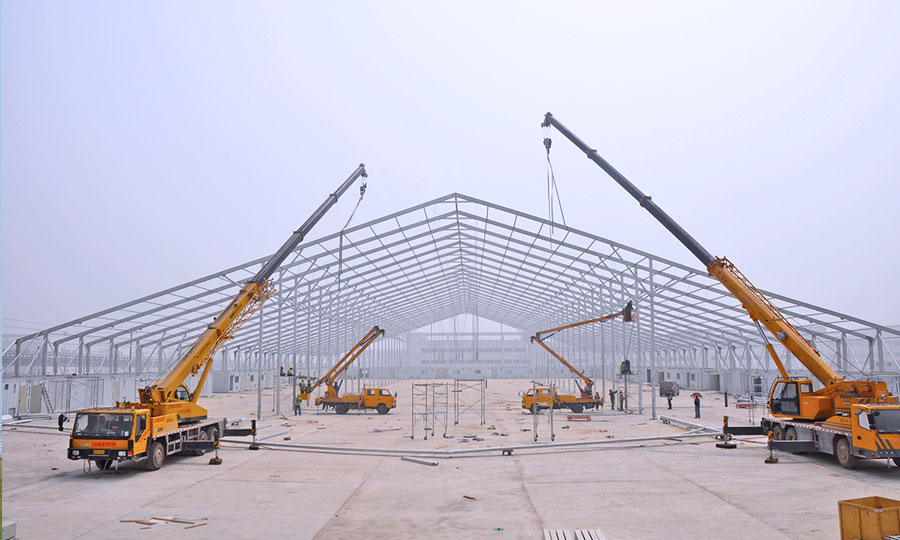
A customized Workshop Tents system was delivered in 2.5 months:
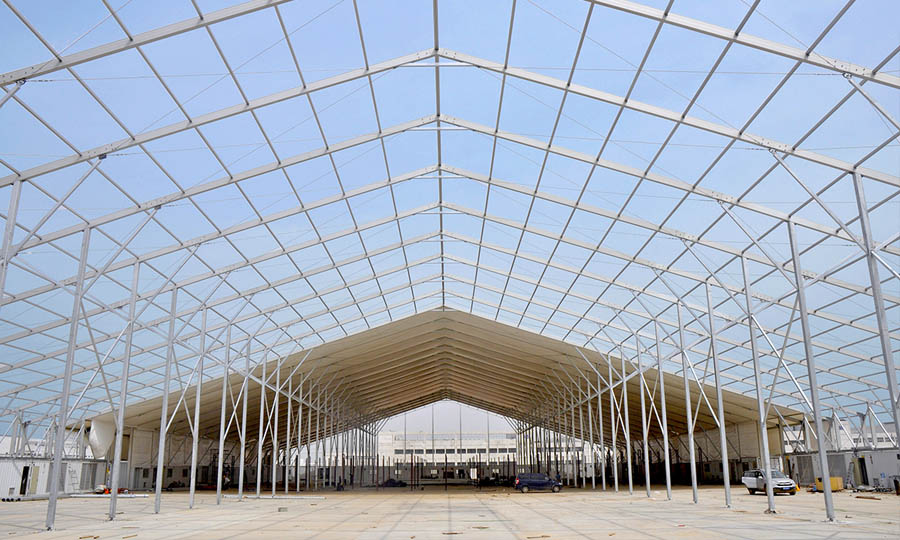
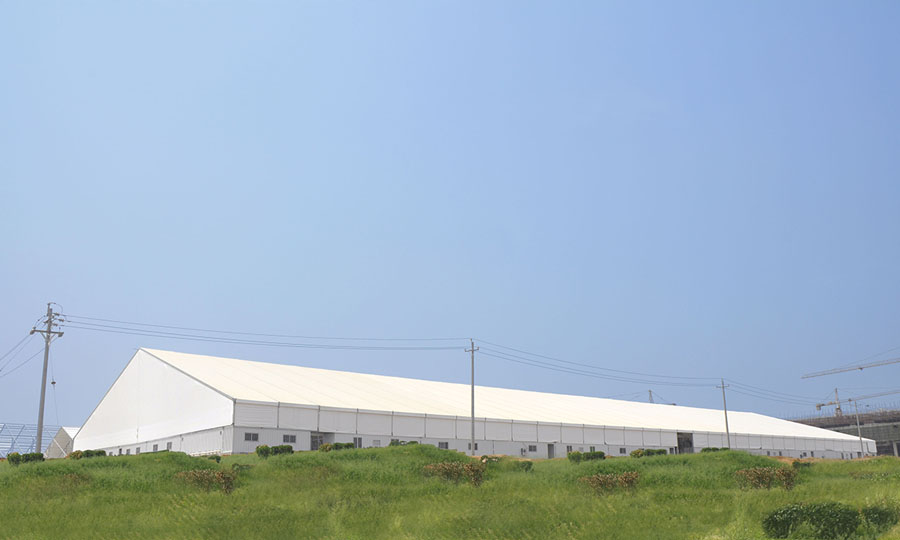
Specifications: 66m x 170m mega-span design to accommodate large-scale operations.
Hybrid Structure: Combined tent and container modules for integrated production, storage, and office spaces, minimizing retrofitting.
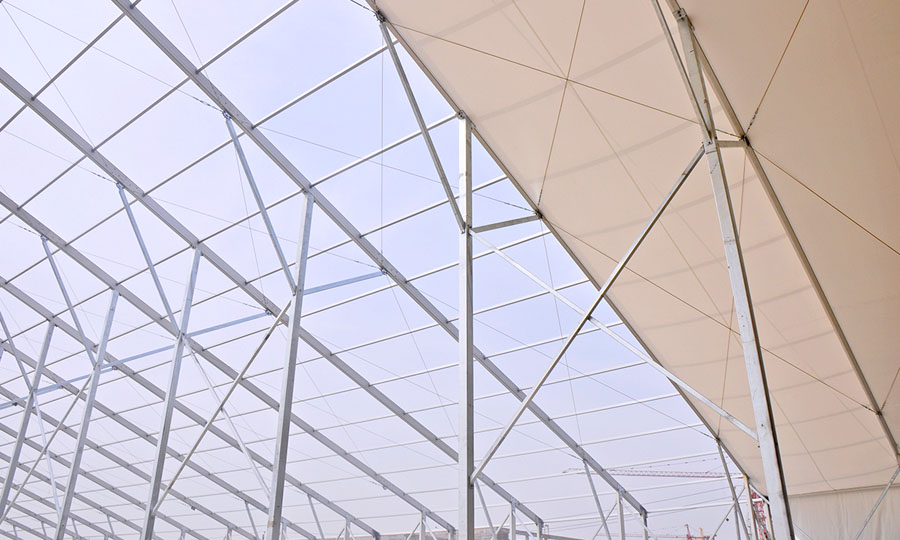
Safety: Double-row load-bearing columns, V-reinforced brace connections, and I-beam rails achieved wind resistance (Grade 12) and snow load capacity (0.5KN/m²).
Energy Efficiency: Double-layer membrane roof improved insulation, reducing long-term energy consumption.
Customer Benefits
The Workshop Tents enabled seamless production continuity during relocation, cutting costs while accelerating the new base’s operational readiness by 4 months. Compliance with building codes and innovative structural designs lowered manufacturing, operational, and maintenance expenses by 18-30% versus traditional facilities.
Product Summary
Type: Classic roof structure
Size: 66m x 170m
Key Features: Double-layer membrane, container-module integration, reinforced foundations.
 ZH
ZH  EN
EN