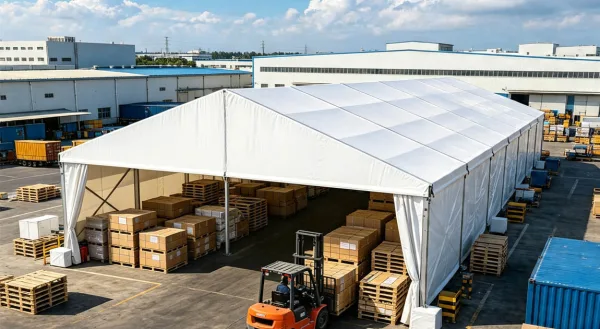
Industrial Storage Tents: How Much Can You Save?
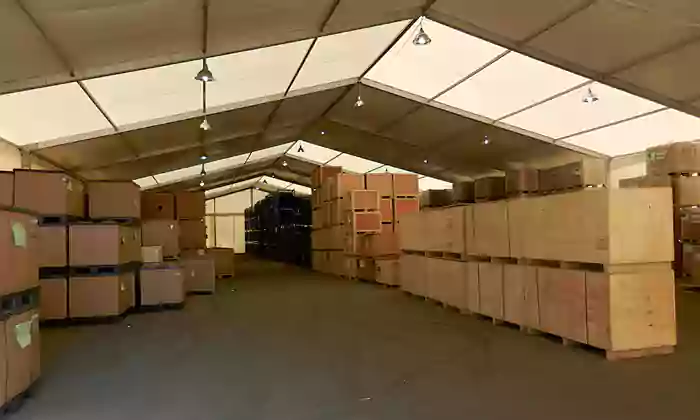
First, Let’s Crunch the Numbers: A 1,000 m² Warehouse – Two Options, Two Price Tags Imagine your business urgently needs 1,000 square meters of storage
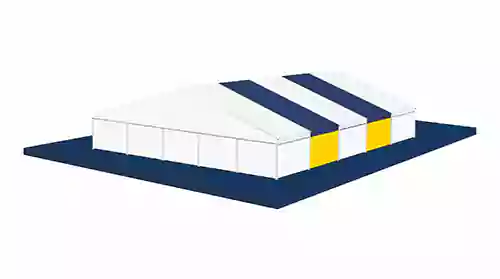
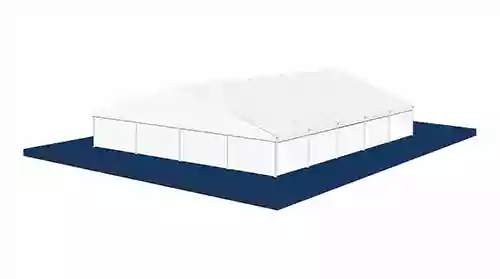
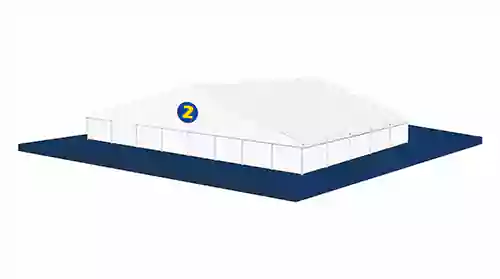
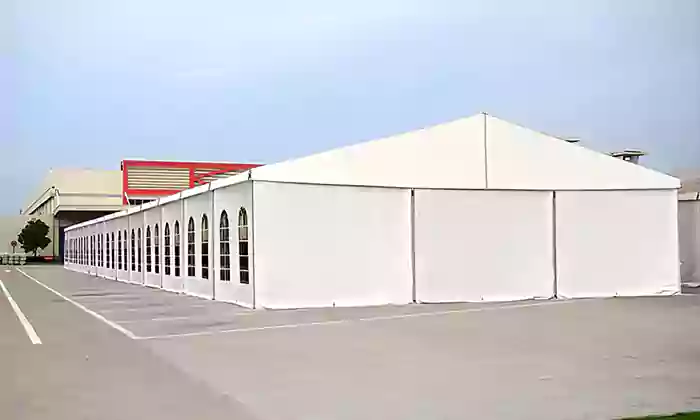
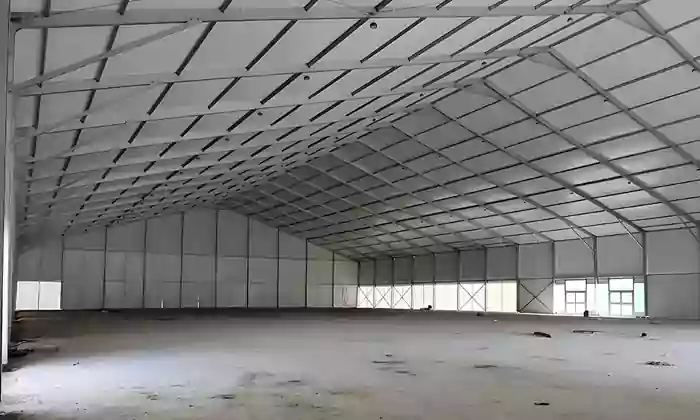
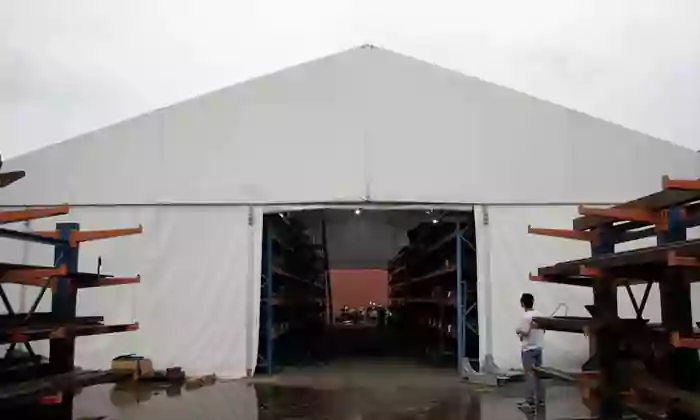
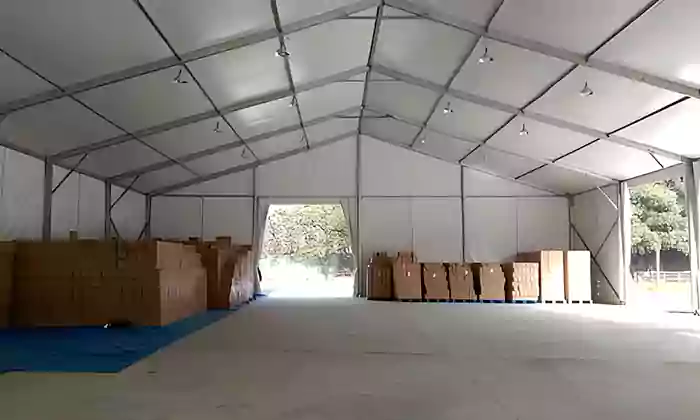
Industrial Tent Solutions feature heavy-duty A-Structure Tents engineered for extreme durability and clear-span functionality. These robust structures utilize reinforced steel frames and industrial-grade PVC membranes to create column-free spaces ideal for manufacturing facilities, equipment storage, and logistics hubs. With spans from 10m to 50m and heights up to 12m, they accommodate large machinery and high-bay operations while resisting winds loads of 80-120km/h.
In today’s dynamic economic landscape, businesses increasingly face the critical challenge of aligning physical infrastructure with fluctuating operational requirements. When unexpected order surges collide with delayed fixed-asset investments, or when seasonal inventory peaks exceed existing storage capacities, conventional construction solutions often become liabilities rather than assets. These constraints not only disrupt production rhythms but also erase competitive advantages in fast-moving markets.
Our engineered industrial tents transform this paradigm by delivering dynamically scalable warehouse solutions that breathe with your business cycles. These relocatable structures create instant operational space that expands during production peaks and contracts during normal cycles, effectively decoupling manufacturing capacity from land constraints. By deploying tensioned fabric facilities that install in weeks rather than months, enterprises maintain critical agility while converting capital expenditure into flexible operational costs.
Efficiency Gains: Traditional vs Industrial Tents
| Scenario | Traditional Warehouse | Industrial Tents | Advantage |
|---|---|---|---|
| 5,000㎡ emergency expansion | 8 months | 2 days | Capture urgent orders |
| 3-year short-term land use | 0% residual value | 58% residual value | Reduce sunk costs |
| Seasonal capacity shifts | Idle space overhead | Foldable storage | Slash OPEX |
Industrial Tents Solutions feature heavy-duty Clear span structures, modular Frame systems, and robust A-Structure designs. Available in 10m to 60m configurations with industrial-grade accessories, our portfolio supports diverse operational needs from warehousing to manufacturing. Custom-engineered solutions deliver specific functional and safety requirements while maintaining cost-effectiveness.
| Product No. | Span Width | Side Height | Roof Height | Bay Distance | Roof Pitch | Main Profile |
|---|---|---|---|---|---|---|
| BDS18-4 | 18m | 4m | 6.9m | 5m | 18° | 203*112*4mm |
| BDS18-6 | 18m | 6m | 8.9m | 5m | 18° | 203*112*4mm |
| BDS20-4 | 20m | 4m | 7.3m | 5m | 18° | 203*112*4mm |
| BDS20-6 | 20m | 6m | 9.3m | 5m | 18° | 203*112*4mm |
| BDS21-4 | 21m | 4m | 7.4m | 5m | 18° | 203*112*4mm |
| BDS21-6 | 21m | 6m | 9.4m | 5m | 18° | 203*112*4mm |
| BDS25-4 | 25m | 4m | 8.1m | 5m | 18° | 203*112*4mm |
| BDS25-6 | 25m | 6m | 10.1m | 5m | 18° | 203*112*4mm |
| Product No. | Span Width | Side Height | Roof Height | Bay Distance | Roof Pitch | Main Profile |
|---|---|---|---|---|---|---|
| EDS12-3.2 | 12m | 3.2m | 5.1m | 5m | 18° | 166*88*3mm |
| EDS12-4 | 12m | 4.0m | 5.9m | 5m | 18° | 166*88*3mm |
| EDS15-3.2 | 15m | 3.2m | 4.7m | 5m | 18° | 166*88*3mm |
| EDS15-4 | 15m | 4.0m | 6.5m | 5m | 18° | 166*88*3mm |
| EDS16-3.2 | 16m | 3.2m | 5.8m | 5m | 18° | 166*88*3mm |
| EDS18-3.2 | 18m | 3.2m | 6.1m | 5m | 18° | 166*88*3mm |
| Product No. | Span Width | Side Height | Roof Height | Bay Distance | Roof Pitch | Main Profile |
|---|---|---|---|---|---|---|
| HADS30-6 | 30m | 6m | 6.9m | 5m | 18° | 300*120*5mm |
| HADS35-6 | 35m | 6m | 8.9m | 5m | 18° | 300*120*5mm |
| HADS40-6 | 40m | 6m | 9.3m | 5m | 18° | 300*120*5mm |
| Product No. | Span Width | Side Height | Roof Height | Bay Distance | Roof Pitch | Main Profile |
|---|---|---|---|---|---|---|
| HDS40-6 | 40m | 6m | 9.3m | 5m | 18° | 350*120*5.5mm |
| HDS45-6 | 50m | 6m | 9.7m | 5m | 18° | 350*120*5.5mm |
| HDS50-6 | 60m | 6m | 10.5m | 5m | 18° | 350*120*5.5mm |
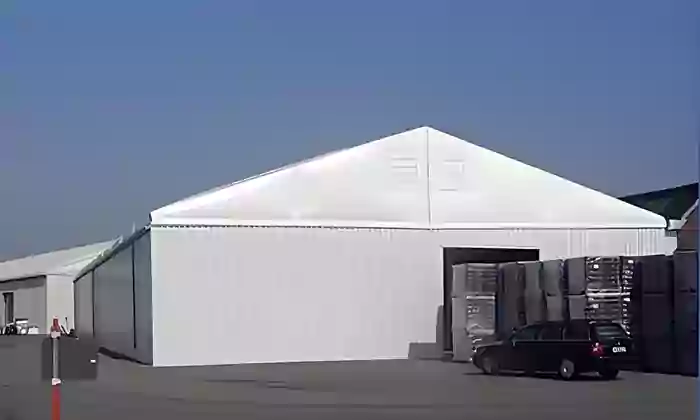
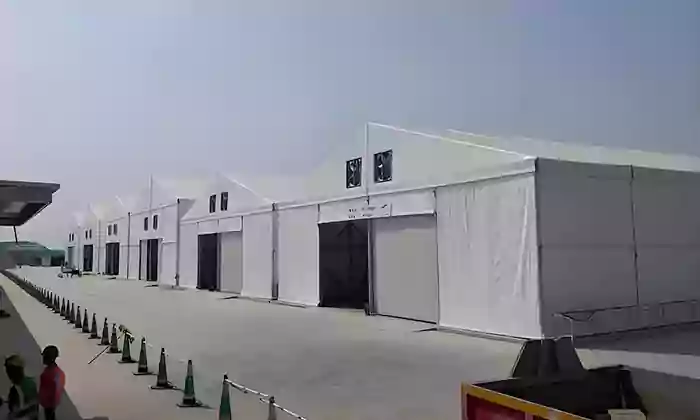
Temporary warehouses, logistics hubs, equipment maintenance centers, mining camps, and emergency response command posts—delivering industrial-grade solutions across sectors.
Modular engineering and prefabricated components enable swift on-site installation, with 2,000㎡ structures operational within 48 hours.
All fabrics comply with DIN4102 B1/M2 fire-retardant standards. High-frequency welding and specialized connectors guarantee 100% waterproof performance. Engineered to withstand 8-10 grade winds and 10-30cm fresh snow load for worry-free operation.
Constructed with aerospace-grade aluminum, premium PVC membranes, and specialized surface treatments to endure harsh conditions. Frame lifespan exceeds 15 years, with fabric lasting 8-10 years.
Operates flawlessly in extreme temperatures (-30°C to 40°C) with versatile anchoring systems for all ground conditions.
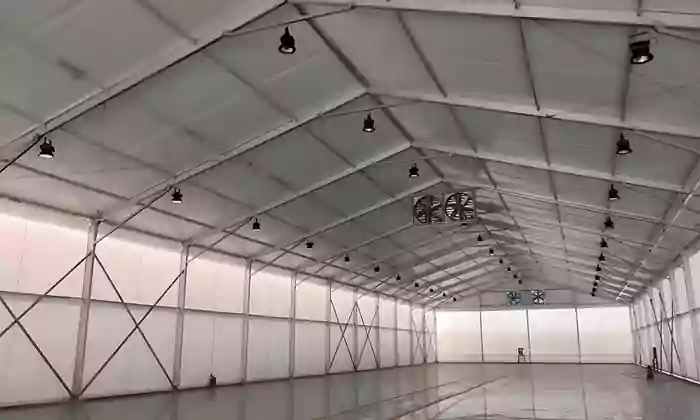
Column-free designs span 10m to 60m, creating unobstructed spaces perfect for events of any scale.
Customize structural specifications, safety configurations, and operational layouts to address unique industrial demands while maximizing operational efficiency – because every project requires mission-specific solutions.
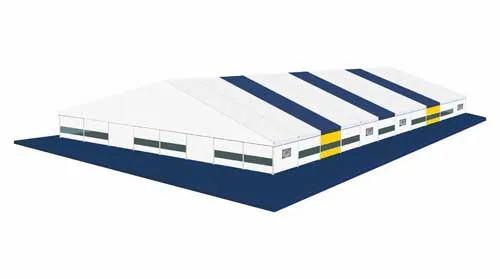
Utilizing linear skylight panels and strip window configurations to optimize natural illumination, creating well-lit workspaces that enhance operational safety and productivity.
| project | Instructions |
|---|---|
| Frame Material | 6061-T6 Aluminum Alloy; Anodized; Silver White |
| Steel Joint Material | Q235/Q335; Hot-Dip Galvanized; Silver White |
| Fabric Cover | Double-layer PVC-coated polyester textile; PVDF coating; UV-resistant; Tear-resistant; Self-cleaning capability. |
| Roof Cover | 850g/m² Blackout PVC Knife-Coated Fabric |
| Side Wall Cover | 650g/m² Translucent PVC Knife-Coated Fabric |
| Fabric Colors Available | White, Yellow, Blue, Green, Camouflage, Transparent, and Custom Colors |

First, Let’s Crunch the Numbers: A 1,000 m² Warehouse – Two Options, Two Price Tags Imagine your business urgently needs 1,000 square meters of storage

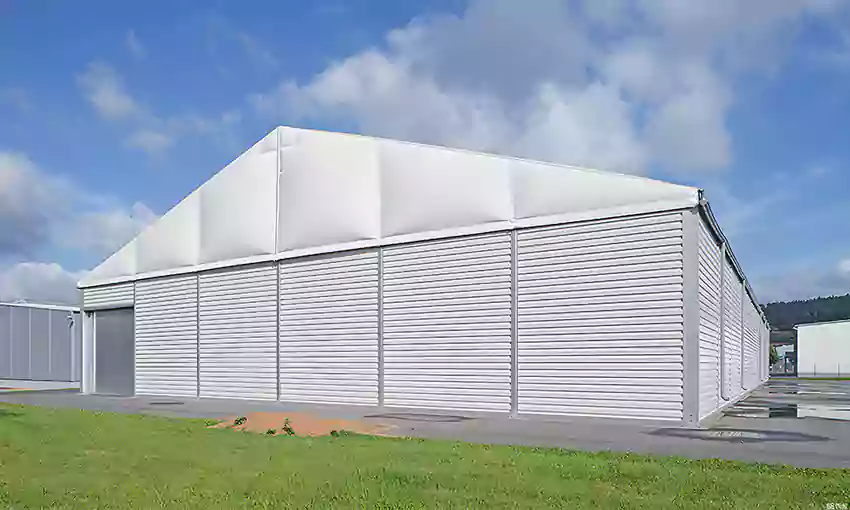
Summer is the most frustrating season for warehouse tent users. Once the sun hits, the inside temperature easily soars to 40–50°C. Goods that are sensitive
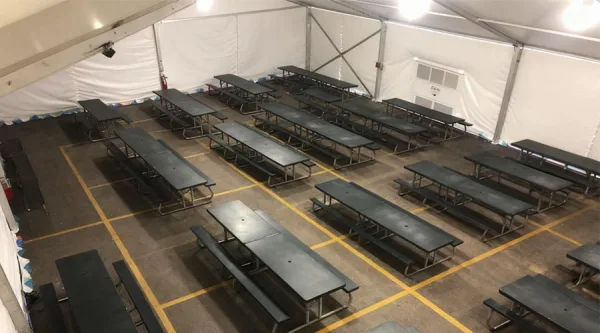
Introduction Industrial lunch tents are temporary shelter structures designed for industrial environments like factories and construction sites. They provide designated spaces for workers to eat,
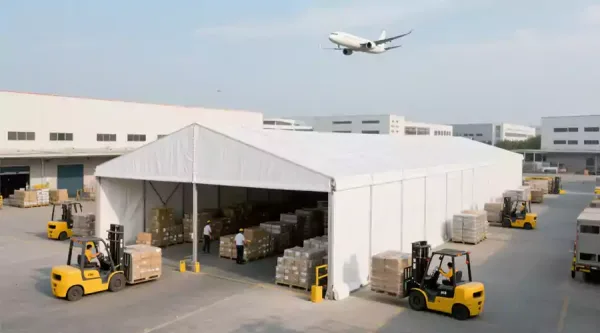
Industrial canopy tents are semi-permanent structures engineered for demanding commercial environments. They provide critical shelter for assets, machinery, and workflows, directly impacting operational efficiency and
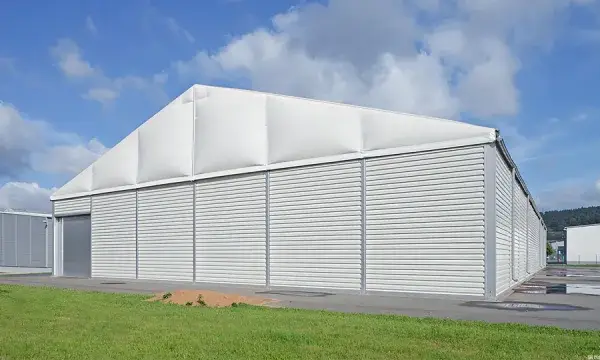
In today’s fast-paced business environment, companies need flexible and cost-effective storage solutions. Warehouse tents provide an excellent alternative to traditional brick-and-mortar structures, offering durability, mobility, and quick
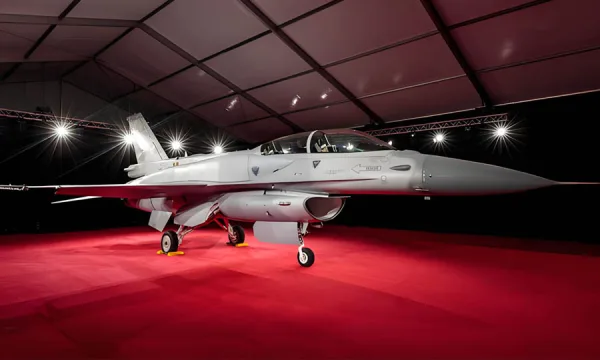
Introduction When it comes to safeguarding aircraft from harsh weather, Hangar aircraft tents (also known as aircraft hangar tents or portable aircraft shelters) offer a cost-effective, flexible, and durable solution.
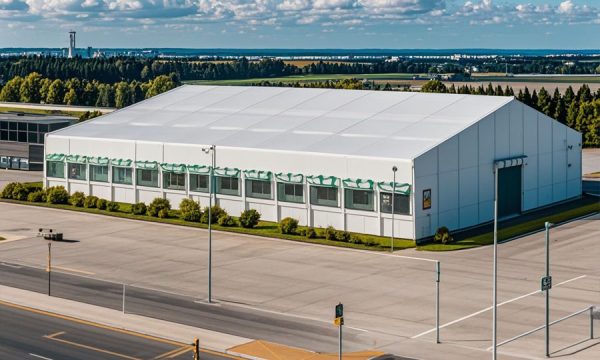
Why You Need an Industrial Warehouse Tent?To address this question effectively, start by analyzing your core operational requirements: What specific challenges could an industrial tent
A-Tent Technology Co., Ltd.
A-Tent Technology delivers 20 years of modular Tents for events, storage, and disaster relief. Our Tents create vibrant temporary spaces for clients’ pivotal moments.
Company News
Still struggling with long construction timelines and sky‑high budgets? Sports tents make it possible—a professional sports hall can be up and running
When a friend asked me, “Have you built your gym yet?” I answered, “Yes, but not the kind you think.”
What Defines an Orangery Tent An orangery tent is a hybrid structure merging the architectural elegance of historical glasshouses with
Contact
Copyright A-Tent Technology Co., Ltd. All rights reserved.